Leave a Message

Thank you for your message. We will be in touch with you shortly.

1346 WESTERN PINE CIR
SEE ALL PHOTOS
1346 WESTERN PINE CIR
Sold

1346 WESTERN PINE CIR

1346 WESTERN PINE CIR, SARASOTA, FL 34240

$700,000
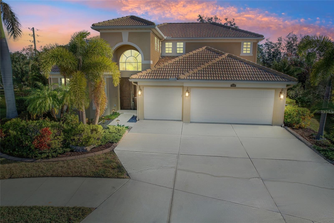
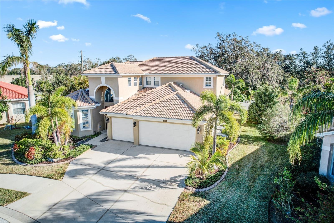
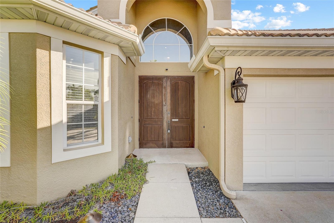
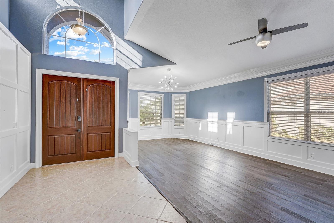
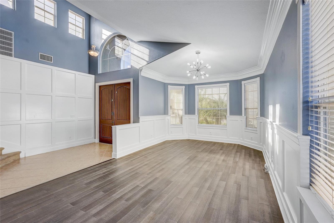
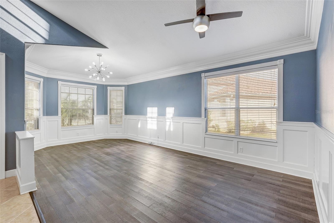
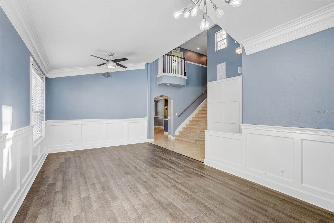
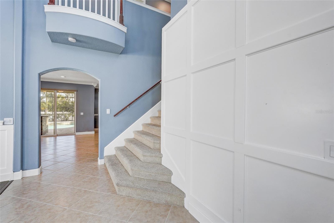
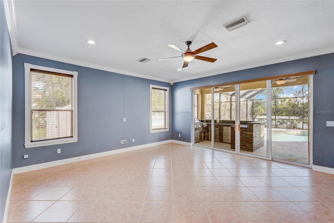
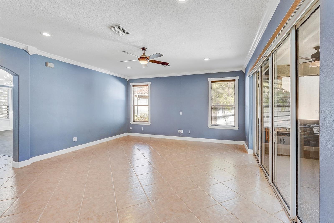
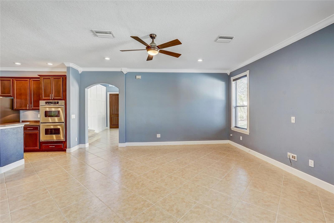
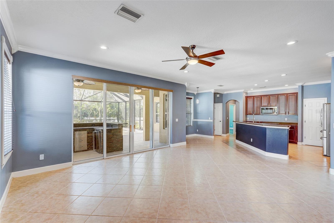
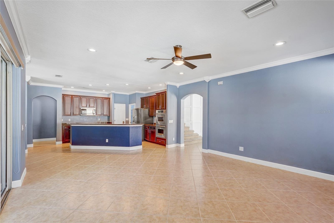
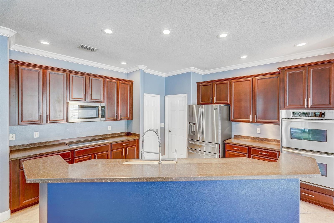
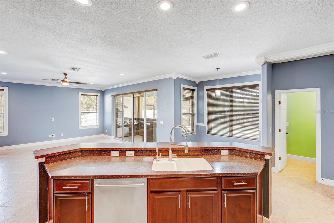
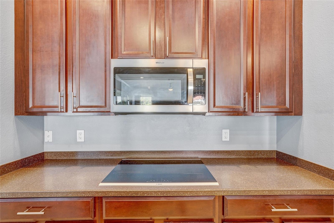
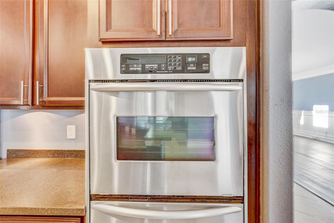
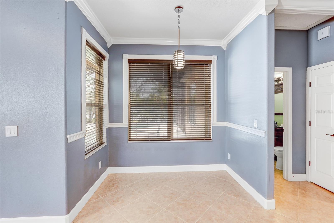
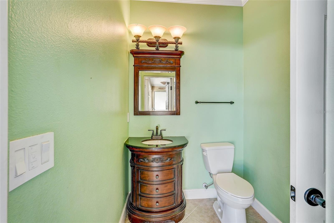
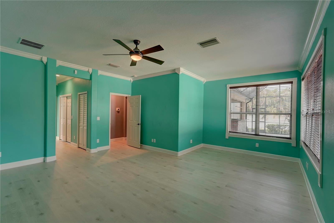
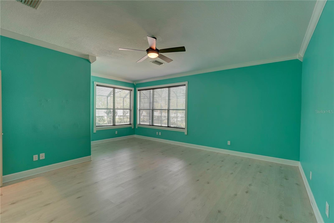
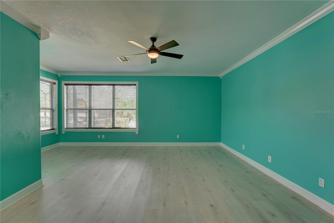
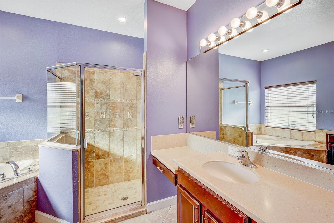
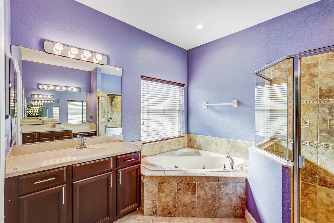
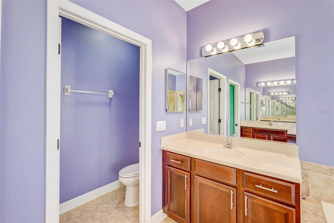
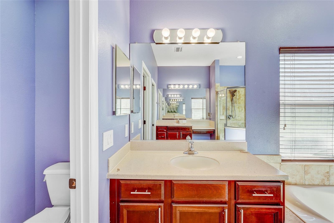
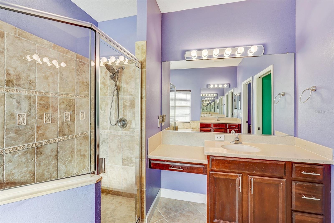
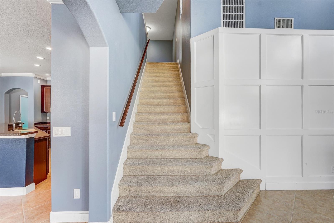
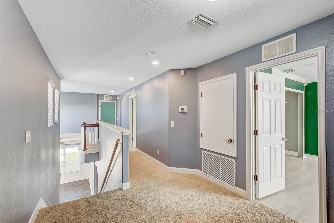
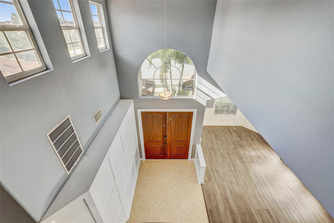
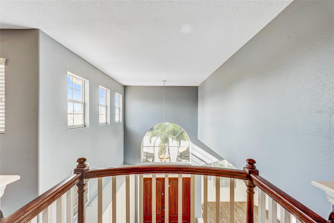
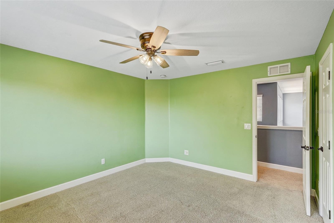
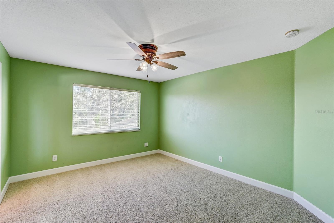
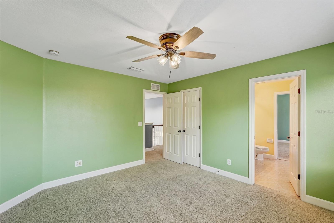
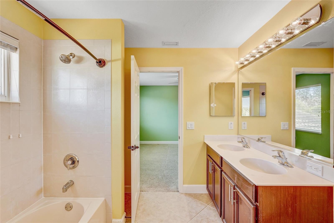
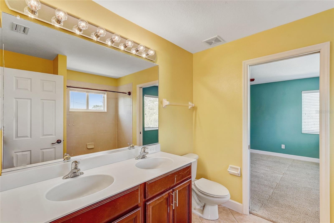
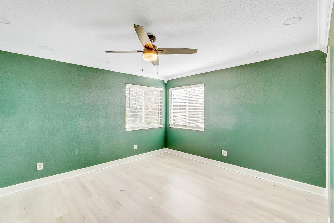
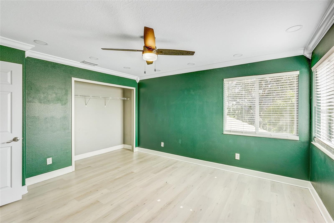
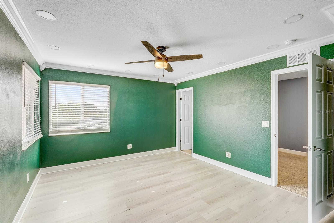
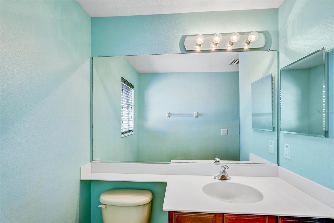
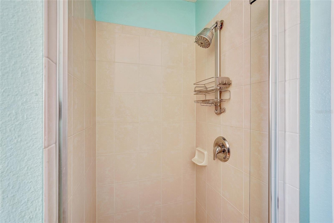
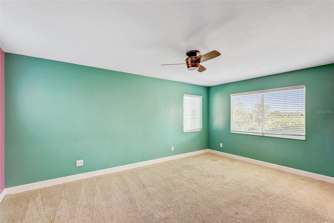
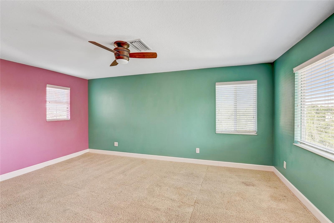
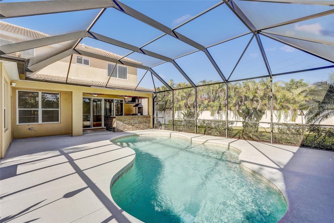
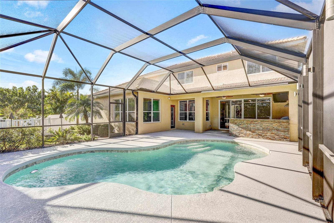
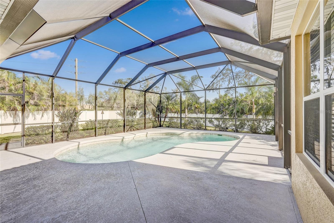
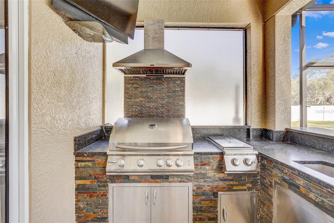
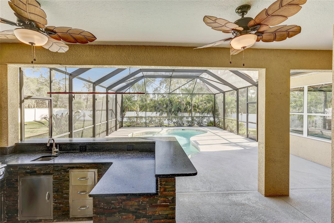
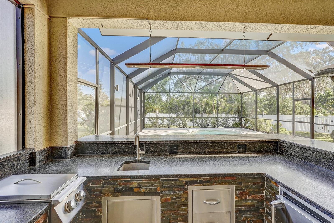
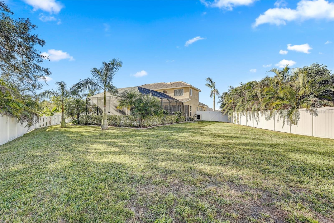
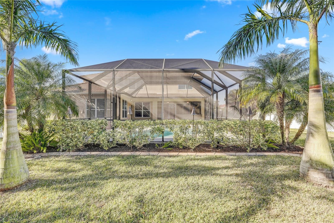
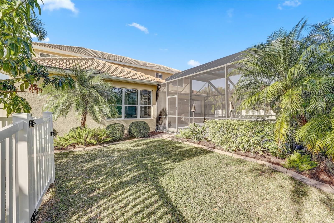
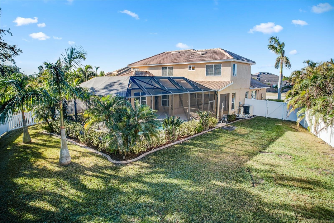
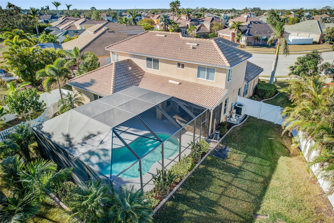
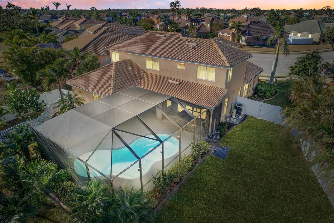
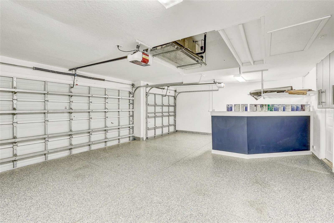
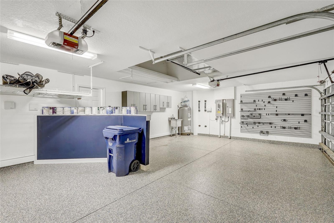
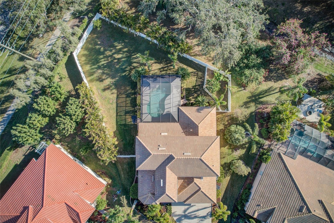
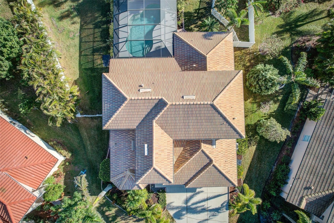
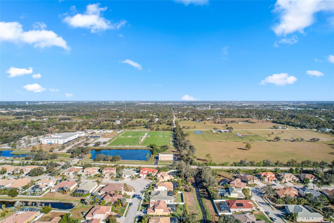
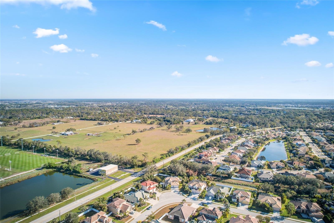
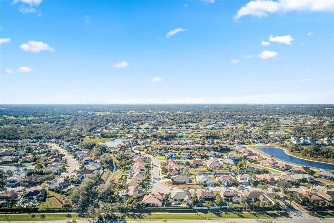
Rarely Available 4-Bedroom Pool Home in the Highly Desirable Enclave of Sarasota! Welcome to this immaculately maintained, beautifully landscaped 4-bedroom, 3.5-bathroom home nestled on one of the largest lots in the coveted Enclave of Sarasota. With over 3,000 square feet of thoughtfully designed living space, this property offers a harmonious blend of comfort, functionality, and luxury for families and entertainers alike. As you step through the new Therma-Tru hurricane-rated doors, you're greeted by a light-filled foyer and a versatile bonus room. This expansive space can easily transform into a formal living or dining area, sunroom, game room, or playroom - the possibilities are endless! The first-floor master suite is a true retreat, offering privacy and convenience with no stairs to navigate. This enormous suite features ample space for relaxation and provides an easy escape from the busier areas of the home. The heart of the home is the stunning kitchen, equipped with solid wood cabinetry, a large center island, newer stainless steel appliances, and a double oven. Reverse osmosis water filtration in the kitchen and a whole-house water softener system add practical luxury. Overlooking the open living area and sparkling pool, this kitchen is perfect for cooking, gathering, and creating memories. Step outside to your backyard oasis, where entertaining comes effortlessly. The heated saltwater pool is paired with a spacious new outdoor kitchen and bar, complete with a built-in grill, gas cooktop, refrigerator, hood system, and abundant storage. The downstairs bathroom conveniently serves as a guest and pool bath, keeping wet feet off your tile floors. Upstairs, you'll find three additional bedrooms - one with an en-suite bathroom and the other two sharing a Jack-and-Jill bath. This layout offers plenty of flexibility and privacy for family members or guests. The 3-car garage, featuring a new epoxy finish, provides ample room for vehicles, a small boat, personal watercraft, or a golf cart. The property extends beyond the fenced area, offering additional space to enjoy outdoor activities or cool evenings by the firepit. Additional features include a generator-ready home, low HOA fees, and proximity to excellent schools, shopping, dining, and Sarasota's best beaches - just 20 minutes away! This rarely available gem is ready to welcome its new owners. Don't miss your chance to experience the ultimate blend of luxury, location, and lifestyle.

4
beds

4
baths

3,005 Sq.Ft. LIVING AREA

0.29 Acres lot

Dan Ivanov

Dan Ivanov

Features & Amenities

Interior

  • total bedrooms4
  • Total bathrooms4
  • full bathrooms3
  • half bathroom1
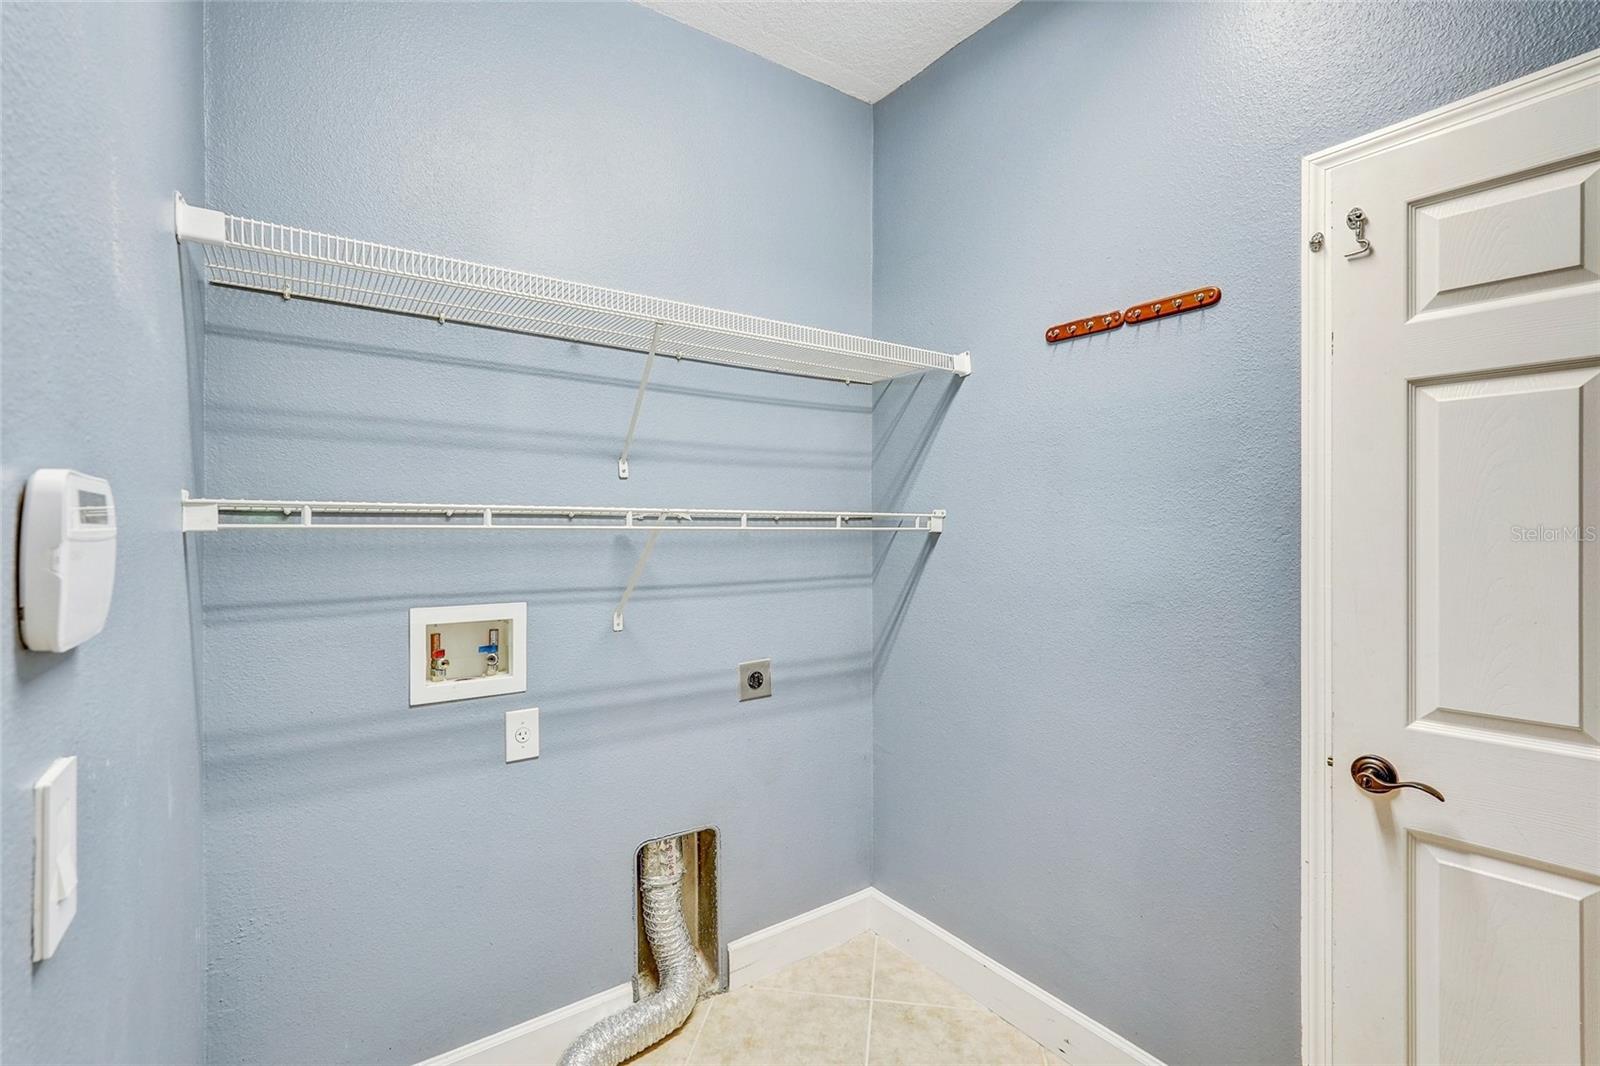
  • Laundry room Inside, Laundry Room
  • Flooring Carpet, Tile
  • APPLIANCES Built-In Oven, Cooktop, Dishwasher, Electric Water Heater, Microwave, Refrigerator
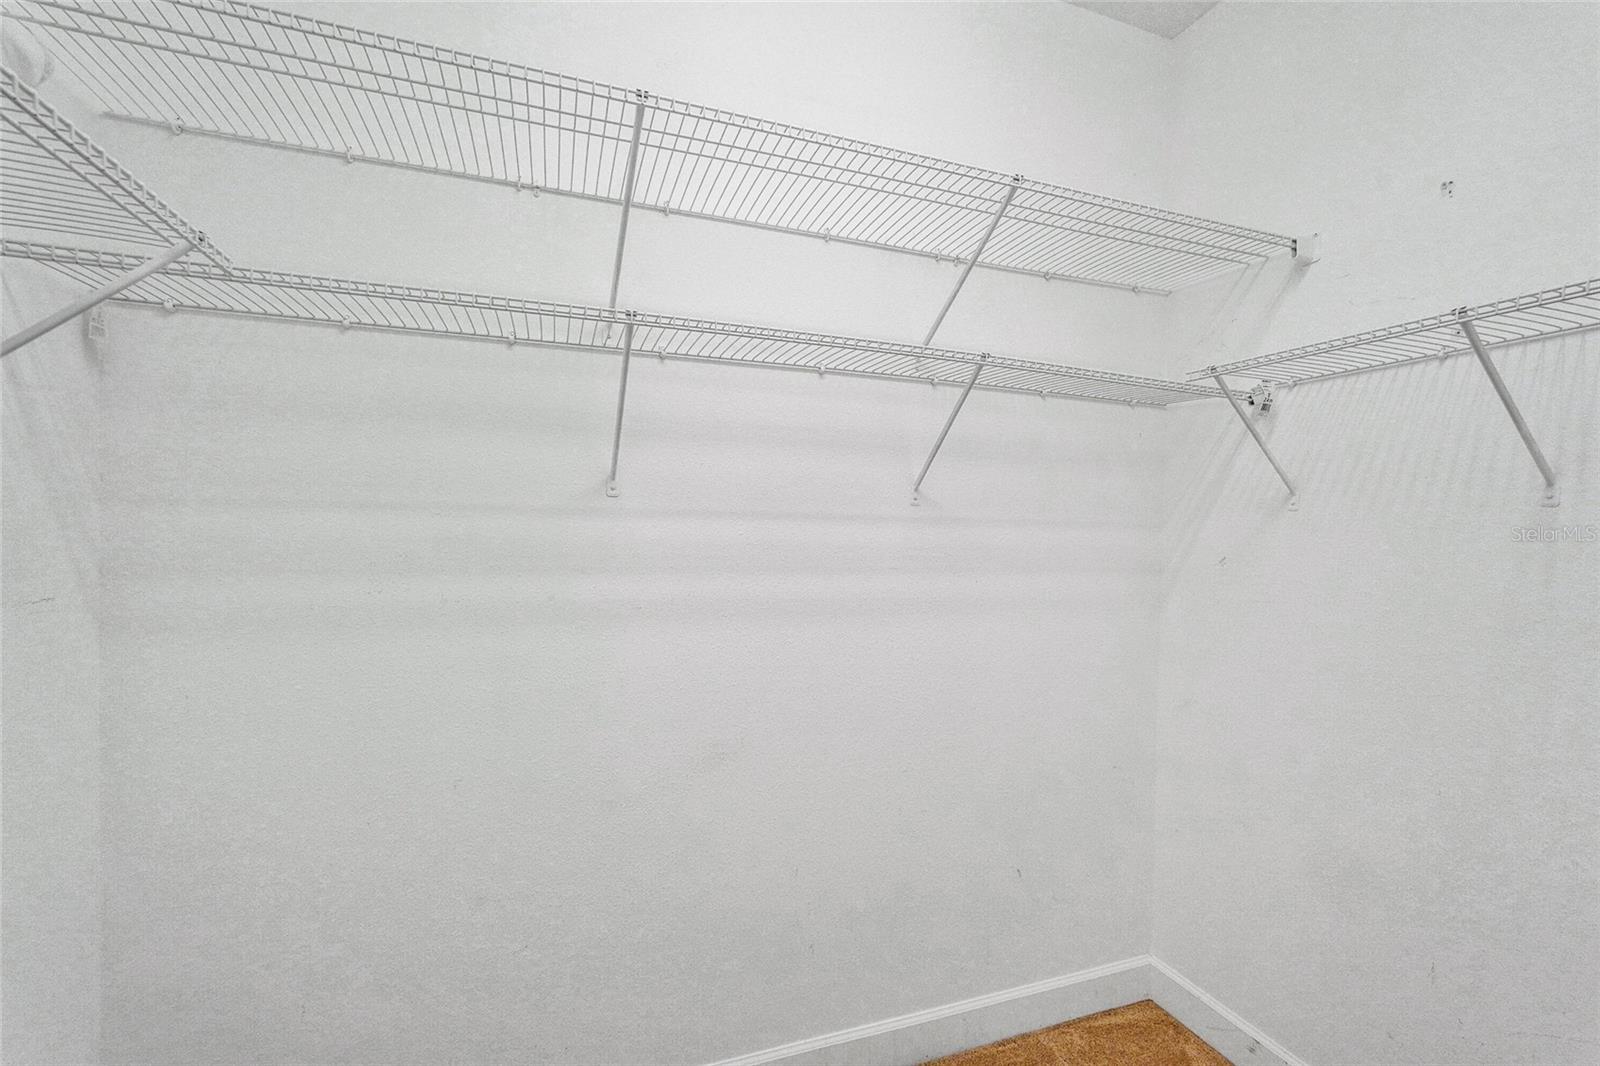
  • other interior Features Ceiling Fans(s), Kitchen/Family Room Combo, Primary Bedroom Main Floor, Thermostat, Walk-In Closet(s)

Area & Lot

  • Status Sold
  • Living Area3,005 Sq.Ft.
  • Total Area3,843 Sq.Ft.
  • Lot Area0.29 Acres
  • MLS® IDA4634257
  • TypeResidential
  • YEAR BUILT2006
  • View DescriptionTrees/Woods

Exterior

  • STORIES2
  • Garage Space3.0
  • water SourcePublic
  • utilitiesCable Available, Electricity Available, Public, Sewer Available, Water Available
  • PoolGunite, Heated, In Ground, Outside Bath Access, Salt Water, Screen Enclosure
  • roofTile
  • lot featuresCul-De-Sac, In County, Landscaped, Sidewalk, Paved, Private
  • parkingDriveway, Garage Door Opener, Oversized
  • HEAT TYPECentral, Electric
  • AIR CONDITIONINGCentral Air
  • sewerPublic Sewer
  • SubstructureSlab
  • other exterior FeaturesOutdoor Kitchen, Rain Gutters, Sidewalk, Sliding Doors

Financial

  • Sales Price$700,000
  • Real Estate Tax $7,004/yr
  • HOA $80/mo
  • Zoning RSF2
View Virtual Tour

Let's Work Together

Whether you are a first-time buyer or a seasoned investor, we have the knowledge and creativity to help you make informed decisions and do business successfully.

Follow Me on Instagram