Leave a Message

Thank you for your message. We will be in touch with you shortly.

7159 VICTORIA CIR
Courtesy of KONA REALTY, Dan Ivanov  Listing Contact: 941-718-8293 
Sold

7159 VICTORIA CIR

7159 VICTORIA CIR, UNIVERSITY PARK, FL 34201

$430,000
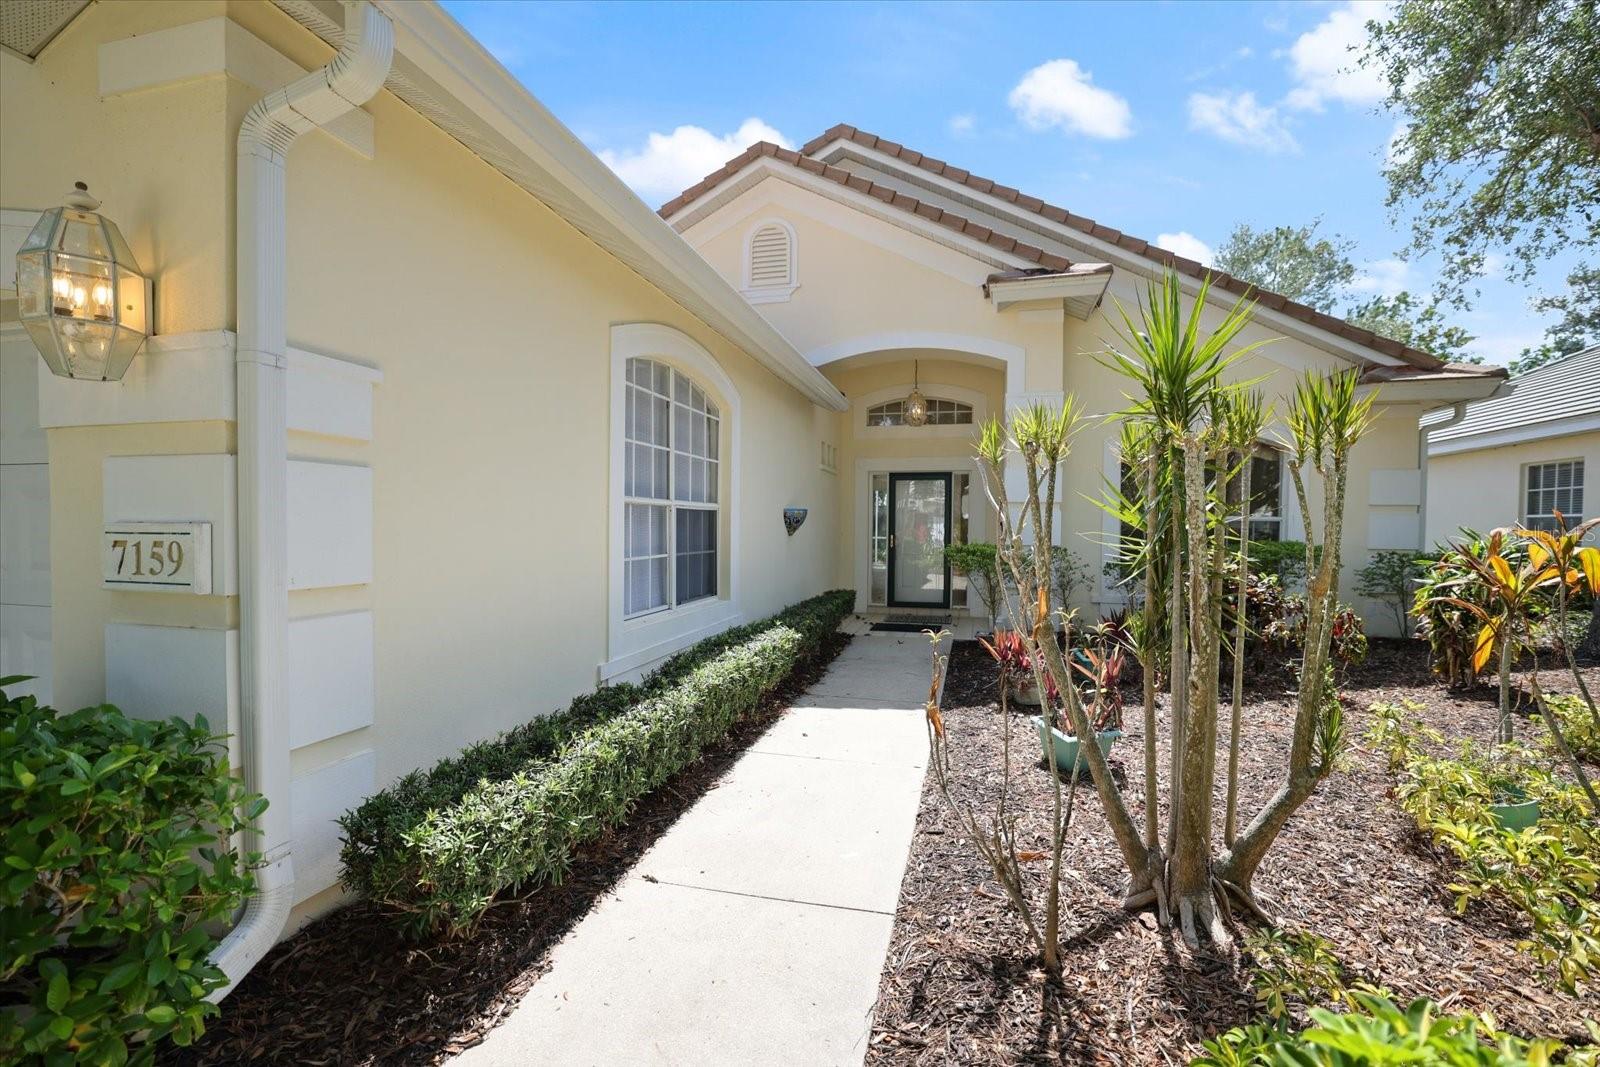
Opportunity awaits in the highly sought-after University Park area, where location, lifestyle, and long-term value come together. Situated within a well-established community known for its mature landscaping, manicured surroundings, and convenient access to some of the area's most desirable amenities, this home presents a compelling opportunity for buyers seeking both immediate livability and future upside.

This residence offers solid fundamentals and a functional layout but would benefit from updates and personal touches, making it ideal for buyers looking to customize a home to their own style while building equity over time. Priced with its potential in mind, the property presents an opportunity to create meaningful value through thoughtful improvements rather than major reconstruction.

Beyond the home itself, the location is one of its strongest assets. Residents enjoy close proximity to University Town Center (UTC), downtown Sarasota, world-renowned Gulf Coast beaches, championship golf, medical facilities, fine dining, shopping, and entertainment, along with convenient access to major roadways including Interstate 75.

Whether you are seeking a primary residence, seasonal retreat, or an opportunity to create a personalized home in a premier location, this property offers the rare combination of location, community, and untapped potential.

Some photos have been virtually staged to illustrate the property's potential. Furniture, decor, and other furnishings shown are digitally added and are not included with the sale of the property. Bring your vision and unlock the possibilities this University Park home has to provide.

3
beds

2
baths

1,721 Sq.Ft. LIVING AREA

8,799 Sq.Ft. lot

Dan Ivanov

Dan Ivanov

Features & Amenities

Interior

  • total bedrooms3
  • Total bathrooms2
  • full bathrooms2
  • Laundry room Laundry Room
  • Flooring Carpet, Ceramic Tile
  • APPLIANCES Dishwasher, Disposal, Dryer, Exhaust Fan, Microwave, Range, Range Hood, Tankless Water Heater, Washer
  • other interior Features Ceiling Fans(s), Eat-in Kitchen, High Ceilings, Living Room/Dining Room Combo, Open Floorplan, Solid Surface Counters, Split Bedroom, Stone Counters, Thermostat, Walk-In Closet(s), Window Treatments

Area & Lot

  • Status Sold
  • Date Sold August 10, 2026
  • Living Area1,721 Sq.Ft.
  • Total Area2,322 Sq.Ft.
  • Lot Area8,799 Sq.Ft.
  • MLS® IDA4697683
  • TypeResidential
  • YEAR BUILT1996
  • View DescriptionGarden, Trees/Woods
  • Elementary SchoolRobert E Willis Elementary
  • Middle SchoolBraden River Middle
  • High SchoolBraden River High

Exterior

  • STORIES1
  • Garage Space2.0
  • water SourcePublic
  • utilitiesCable Connected, Electricity Connected, Fiber Optics, Natural Gas Connected, Public, Sprinkler Meter, Underground Utilities
  • roofTile
  • lot featuresIn County
  • parkingDriveway
  • HEAT TYPEElectric
  • AIR CONDITIONINGCentral Air
  • sewerPublic Sewer
  • SubstructureSlab
  • HOA AmenitiesFence Restrictions, Fitness Center, Gated, Tennis Court(s)
  • other exterior FeaturesSliding Doors

Financial

  • Sales Price$430,000
  • Real Estate Tax $4,154/yr
  • HOA $656/mo
  • Zoning PDR
View Virtual Tour

Let's Work Together

Whether you are a first-time buyer or a seasoned investor, we have the knowledge and creativity to help you make informed decisions and do business successfully.

Follow Me on Instagram