Leave a Message

Thank you for your message. We will be in touch with you shortly.

9004 ARTISAN WAY
9004 ARTISAN WAY
9004 ARTISAN WAY
9004 ARTISAN WAY
9004 ARTISAN WAY
9004 ARTISAN WAY
9004 ARTISAN WAY
9004 ARTISAN WAY
9004 ARTISAN WAY
9004 ARTISAN WAY
9004 ARTISAN WAY
9004 ARTISAN WAY
9004 ARTISAN WAY
9004 ARTISAN WAY
9004 ARTISAN WAY
9004 ARTISAN WAY
9004 ARTISAN WAY
9004 ARTISAN WAY
9004 ARTISAN WAY
9004 ARTISAN WAY
9004 ARTISAN WAY
9004 ARTISAN WAY
9004 ARTISAN WAY
9004 ARTISAN WAY
9004 ARTISAN WAY
9004 ARTISAN WAY
9004 ARTISAN WAY
9004 ARTISAN WAY
9004 ARTISAN WAY
9004 ARTISAN WAY
9004 ARTISAN WAY
9004 ARTISAN WAY
9004 ARTISAN WAY
9004 ARTISAN WAY
9004 ARTISAN WAY
9004 ARTISAN WAY
9004 ARTISAN WAY
9004 ARTISAN WAY
9004 ARTISAN WAY
9004 ARTISAN WAY
9004 ARTISAN WAY
9004 ARTISAN WAY
9004 ARTISAN WAY
9004 ARTISAN WAY
9004 ARTISAN WAY
9004 ARTISAN WAY
9004 ARTISAN WAY
9004 ARTISAN WAY
9004 ARTISAN WAY
9004 ARTISAN WAY
9004 ARTISAN WAY
9004 ARTISAN WAY
9004 ARTISAN WAY
9004 ARTISAN WAY
9004 ARTISAN WAY
9004 ARTISAN WAY
9004 ARTISAN WAY
9004 ARTISAN WAY
9004 ARTISAN WAY
9004 ARTISAN WAY
9004 ARTISAN WAY
9004 ARTISAN WAY
9004 ARTISAN WAY
9004 ARTISAN WAY
9004 ARTISAN WAY
9004 ARTISAN WAY
9004 ARTISAN WAY
9004 ARTISAN WAY
9004 ARTISAN WAY
9004 ARTISAN WAY
9004 ARTISAN WAY
9004 ARTISAN WAY
9004 ARTISAN WAY
9004 ARTISAN WAY
9004 ARTISAN WAY
9004 ARTISAN WAY
9004 ARTISAN WAY
9004 ARTISAN WAY
9004 ARTISAN WAY
9004 ARTISAN WAY
9004 ARTISAN WAY
SEE ALL PHOTOS
9004 ARTISAN WAY
9004 ARTISAN WAY
9004 ARTISAN WAY
9004 ARTISAN WAY
9004 ARTISAN WAY
9004 ARTISAN WAY
9004 ARTISAN WAY
9004 ARTISAN WAY
9004 ARTISAN WAY
9004 ARTISAN WAY
9004 ARTISAN WAY
9004 ARTISAN WAY
9004 ARTISAN WAY
9004 ARTISAN WAY
9004 ARTISAN WAY
9004 ARTISAN WAY
9004 ARTISAN WAY
9004 ARTISAN WAY
9004 ARTISAN WAY
9004 ARTISAN WAY
9004 ARTISAN WAY
9004 ARTISAN WAY
9004 ARTISAN WAY
9004 ARTISAN WAY
9004 ARTISAN WAY
9004 ARTISAN WAY
9004 ARTISAN WAY
9004 ARTISAN WAY
9004 ARTISAN WAY
9004 ARTISAN WAY
9004 ARTISAN WAY
9004 ARTISAN WAY
9004 ARTISAN WAY
9004 ARTISAN WAY
9004 ARTISAN WAY
9004 ARTISAN WAY
9004 ARTISAN WAY
9004 ARTISAN WAY
9004 ARTISAN WAY
9004 ARTISAN WAY
9004 ARTISAN WAY
9004 ARTISAN WAY
9004 ARTISAN WAY
9004 ARTISAN WAY
9004 ARTISAN WAY
9004 ARTISAN WAY
9004 ARTISAN WAY
9004 ARTISAN WAY
9004 ARTISAN WAY
9004 ARTISAN WAY
9004 ARTISAN WAY
9004 ARTISAN WAY
9004 ARTISAN WAY
9004 ARTISAN WAY
9004 ARTISAN WAY
9004 ARTISAN WAY
9004 ARTISAN WAY
9004 ARTISAN WAY
9004 ARTISAN WAY
9004 ARTISAN WAY
9004 ARTISAN WAY
9004 ARTISAN WAY
9004 ARTISAN WAY
9004 ARTISAN WAY
9004 ARTISAN WAY
9004 ARTISAN WAY
9004 ARTISAN WAY
9004 ARTISAN WAY
9004 ARTISAN WAY
9004 ARTISAN WAY
9004 ARTISAN WAY
9004 ARTISAN WAY
9004 ARTISAN WAY
9004 ARTISAN WAY
9004 ARTISAN WAY
9004 ARTISAN WAY
9004 ARTISAN WAY
9004 ARTISAN WAY
9004 ARTISAN WAY
9004 ARTISAN WAY
9004 ARTISAN WAY
Sold

9004 ARTISAN WAY

9004 ARTISAN WAY, SARASOTA, FL 34240

$1,300,000
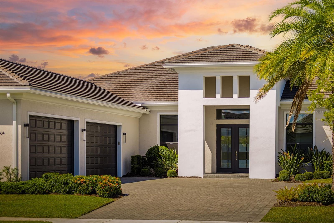
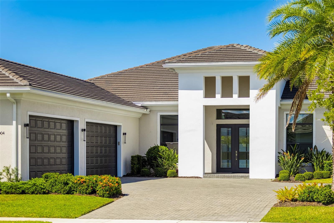
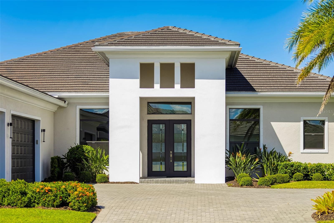
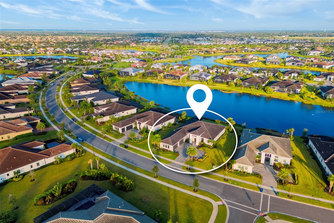
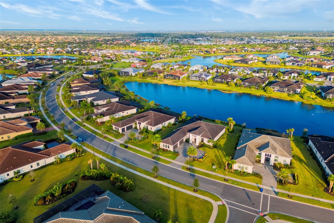
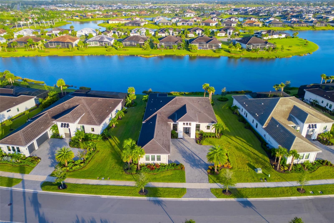
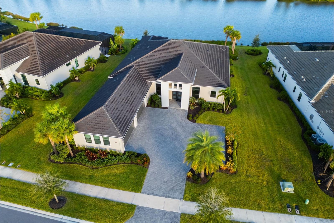
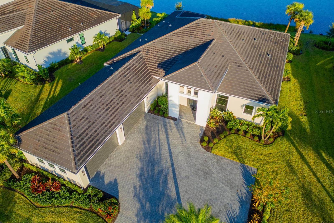
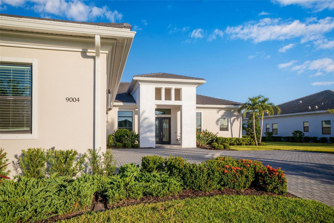
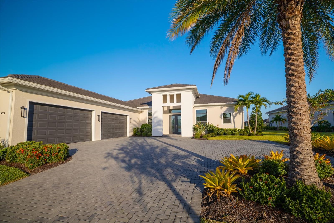
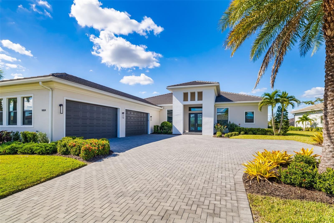
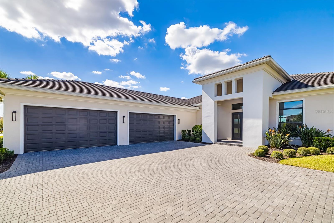
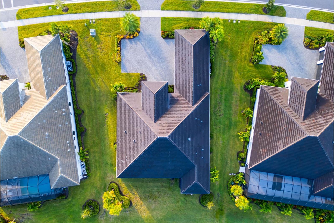
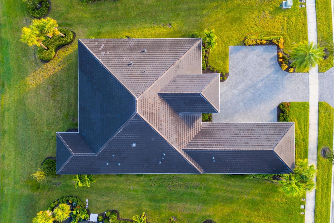
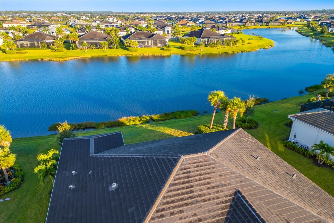
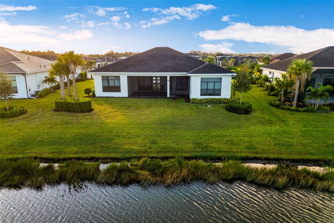
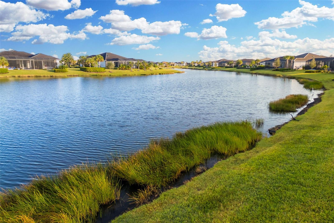
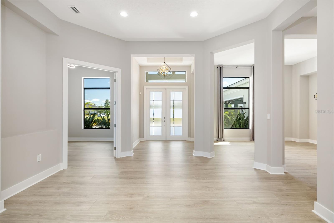
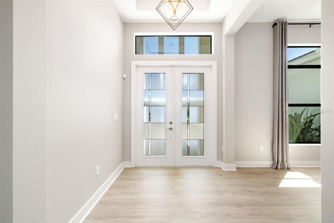
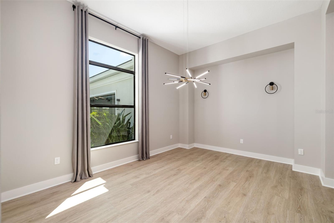
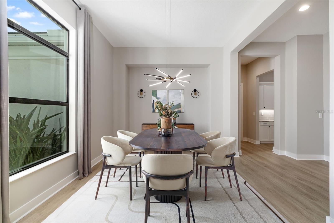
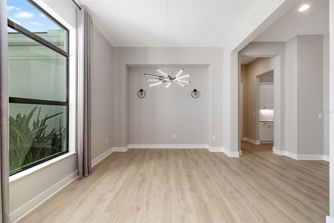
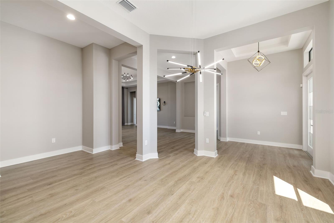
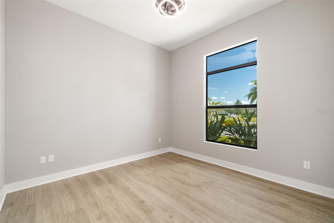
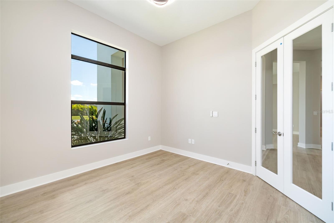
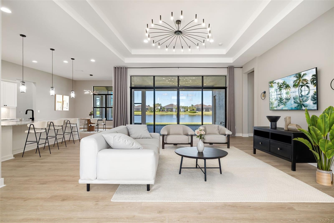
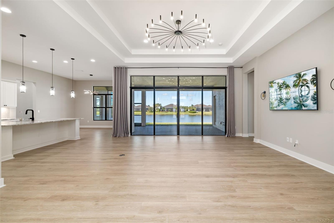
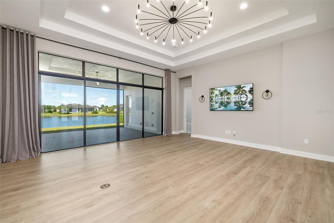
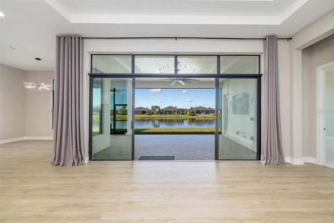
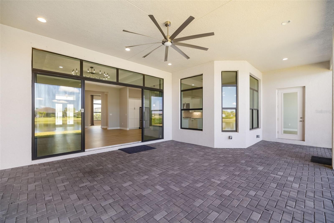
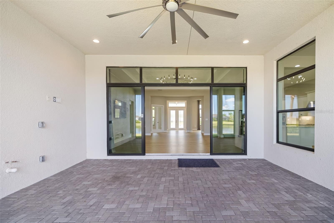
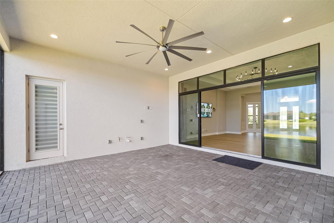
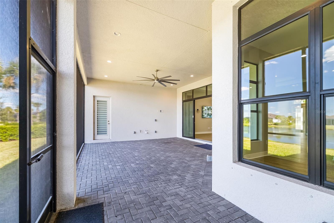
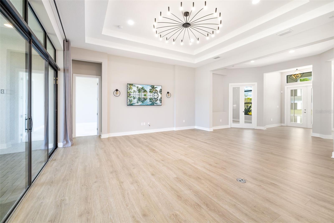
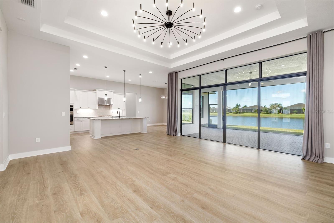
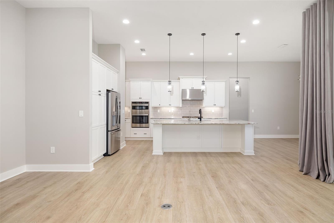
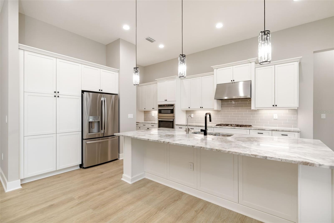
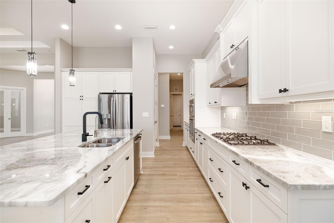
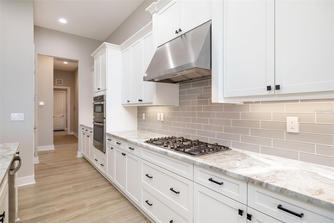
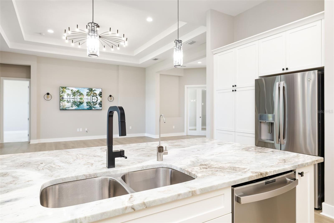
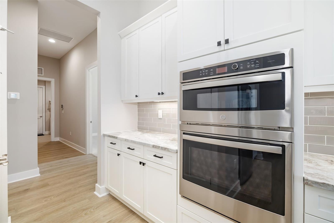
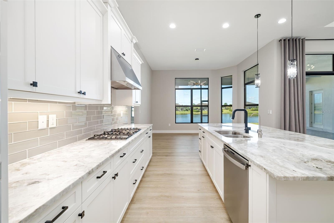
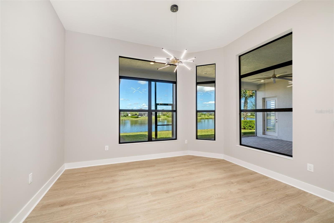
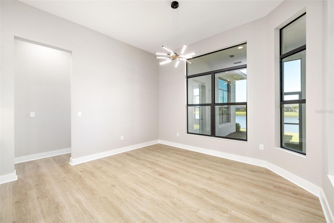
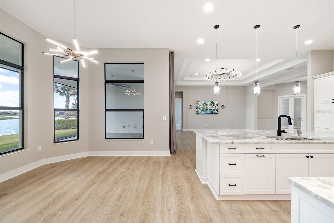
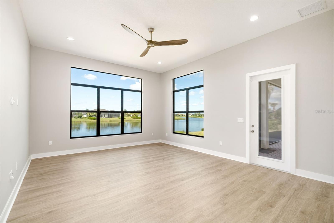
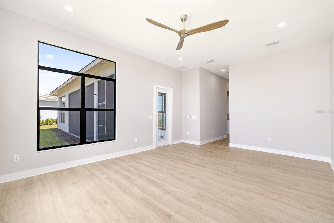
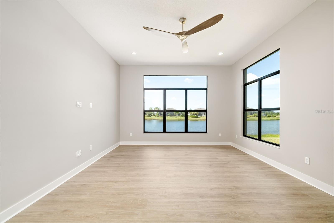
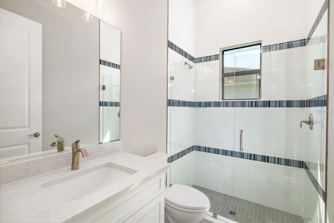
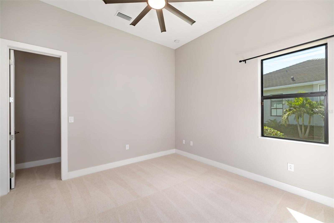
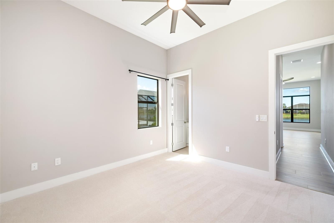
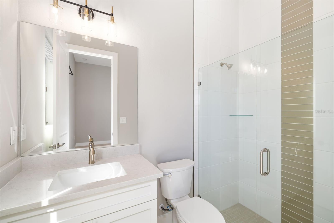
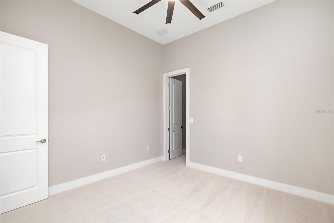
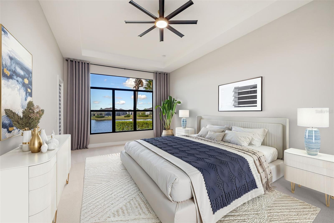
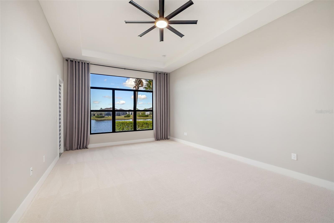
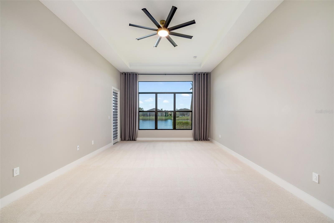
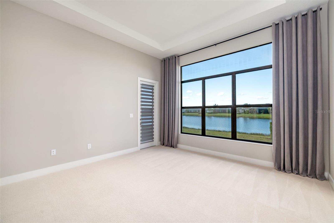
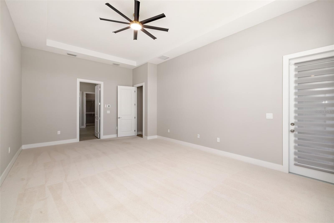
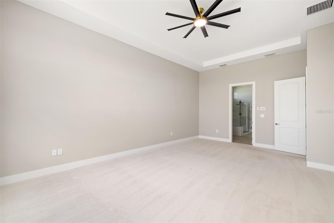
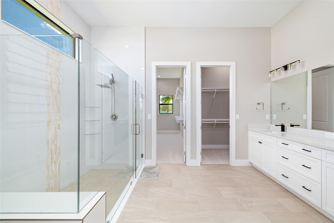
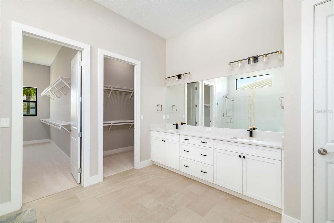
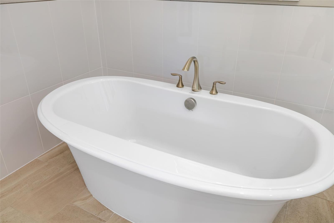
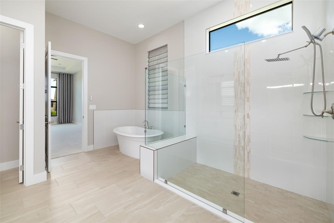
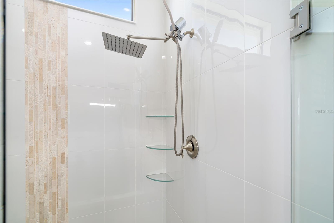
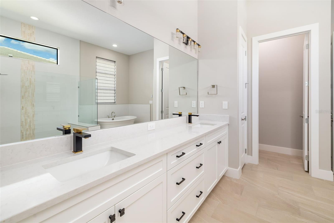
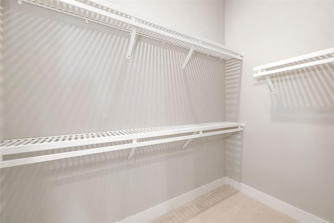
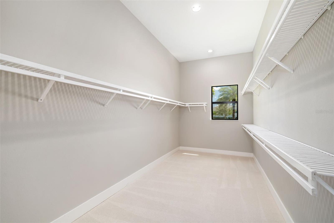
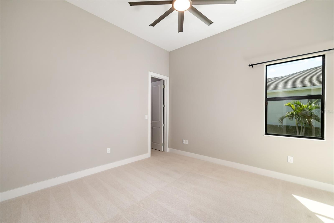
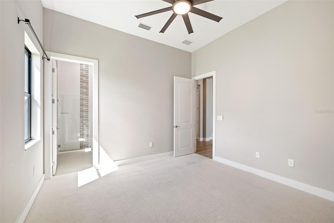
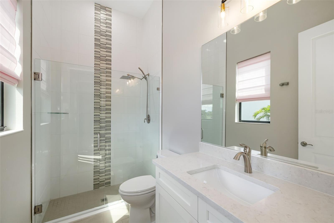
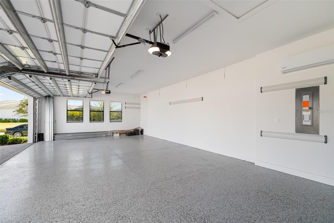
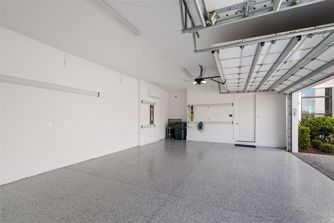
One or more photo(s) has been virtually staged. Experience the pinnacle of coastal luxury living in this better-than-new residence nestled within the exclusive gated community of Artistry Sarasota--with no CDD fees and truly maintenance-free living, where all landscaping and irrigation are included! Situated on one of the largest lots and featuring one of the most optimal floor plans in the community, this home offers generous, light-filled living spaces and some of the most coveted views in Artistry. Inside, discover impeccable craftsmanship, soaring 12' ceilings, luxury vinyl plank flooring, and designer finishes throughout. The gourmet kitchen showcases upgraded GE Profile appliances, custom cabinetry, and a large island perfect for entertaining. Each secondary bedroom features a private en-suite bath and walk-in closet, while the expansive "Club Room" (a builder upgrade) offers flexibility for a theatre, game room, or private retreat. The 4-bay air-conditioned garage provides exceptional comfort and protection with concrete block construction, a concrete tile roof, and energy-efficient spray foam insulation. The luxurious owner's suite includes a spa-inspired bath and spacious walk-in closets. Step outside to your private screened lanai overlooking tranquil water views--already plumbed for an outdoor kitchen.

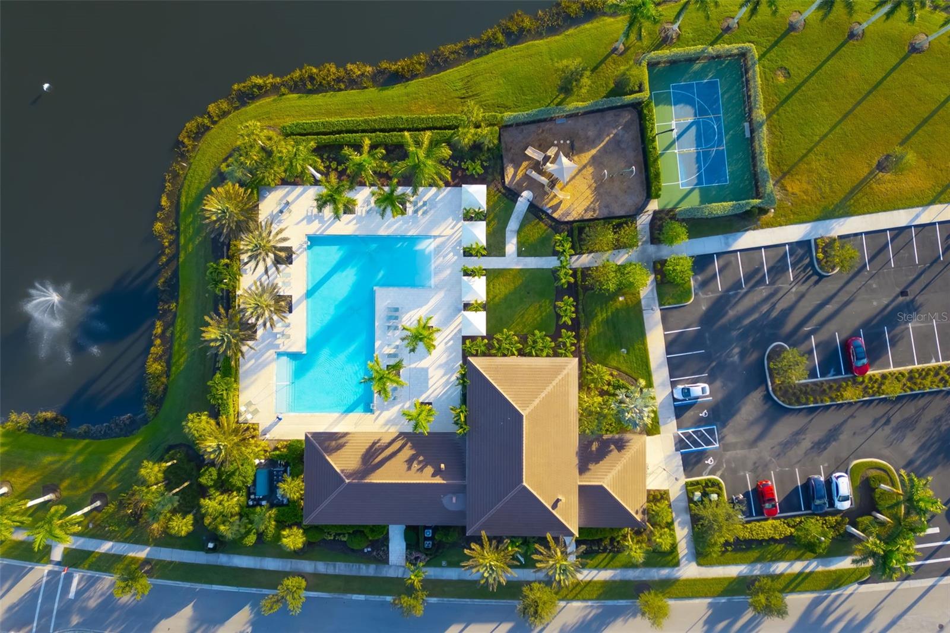
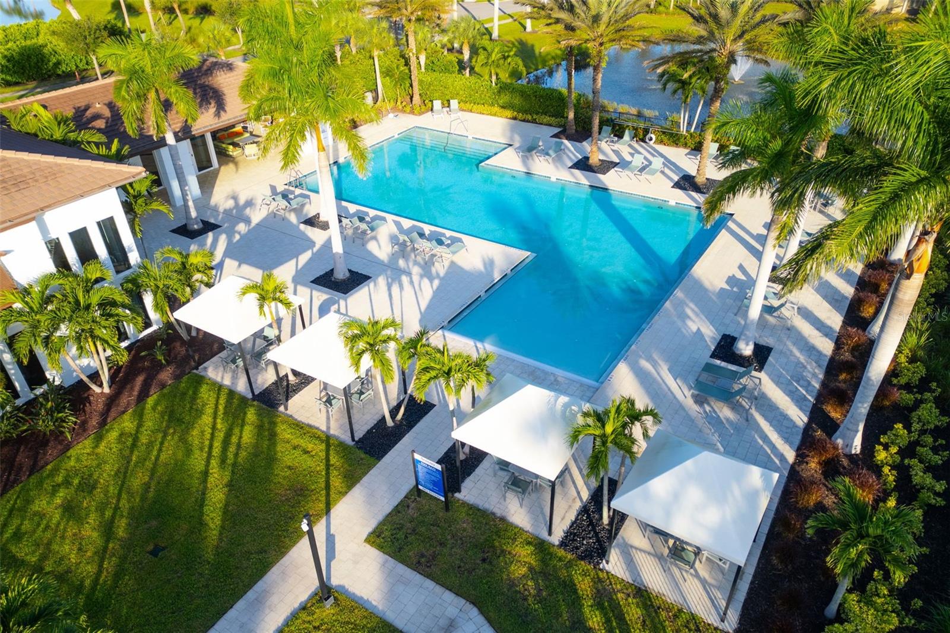
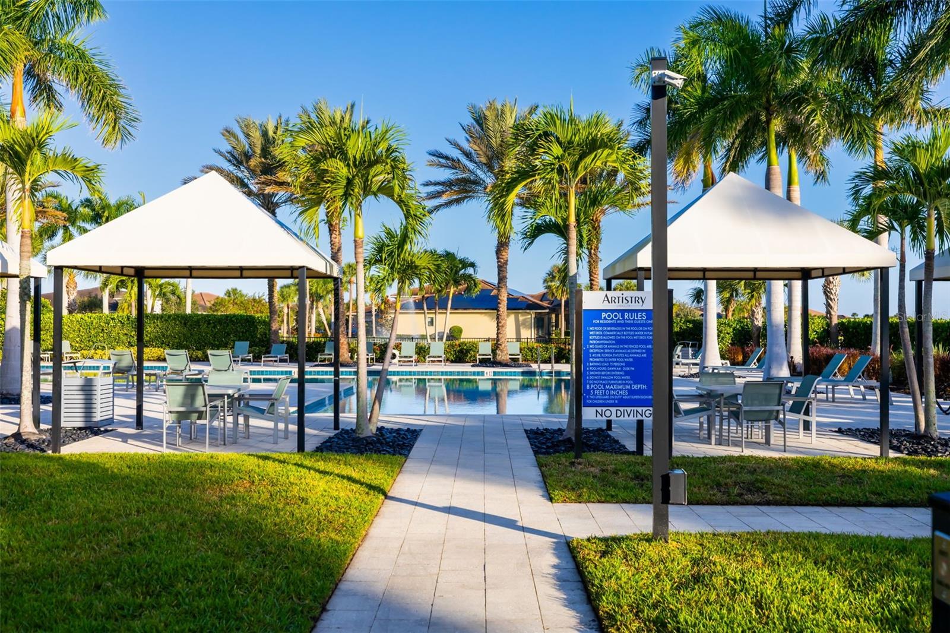
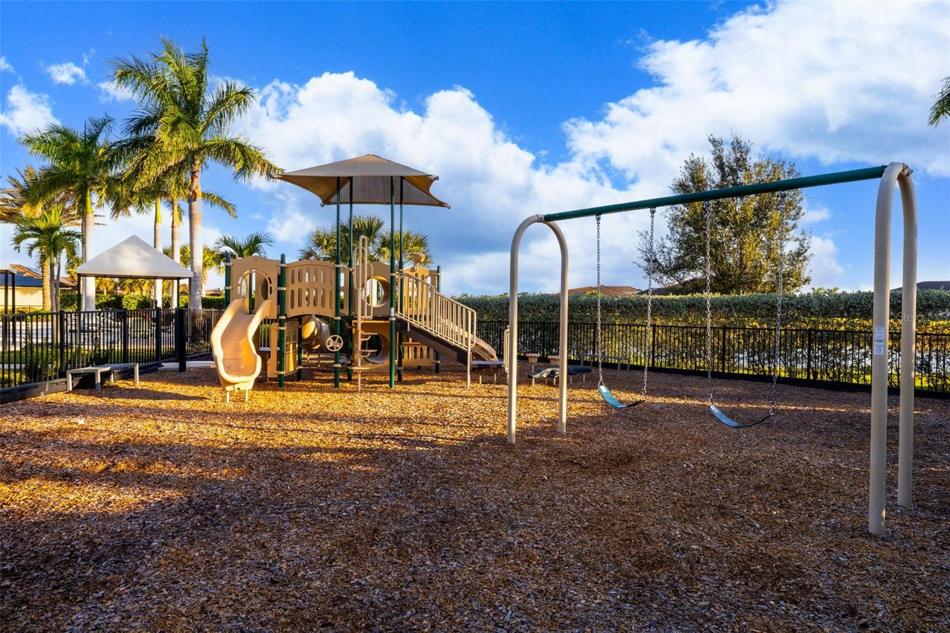
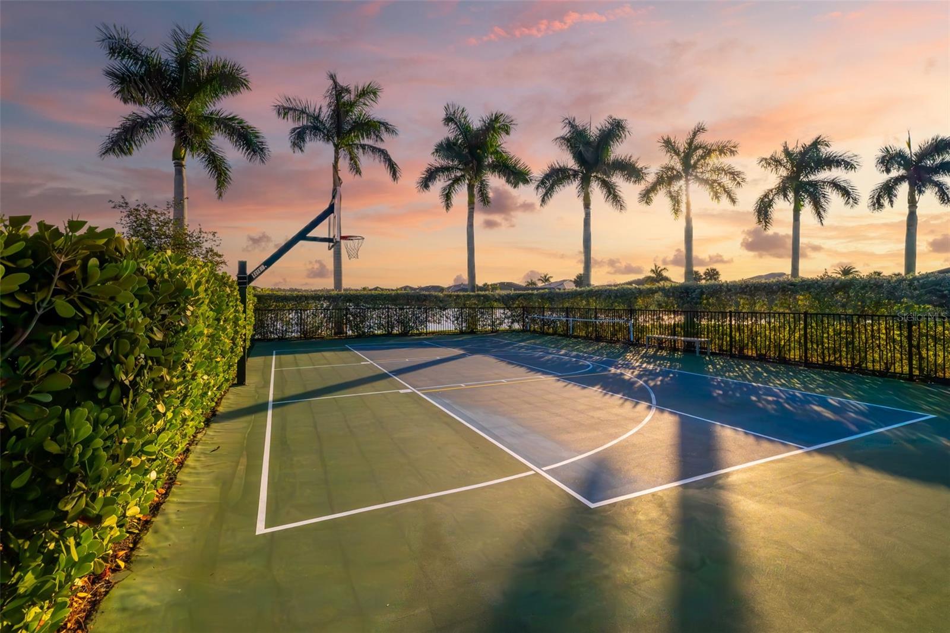
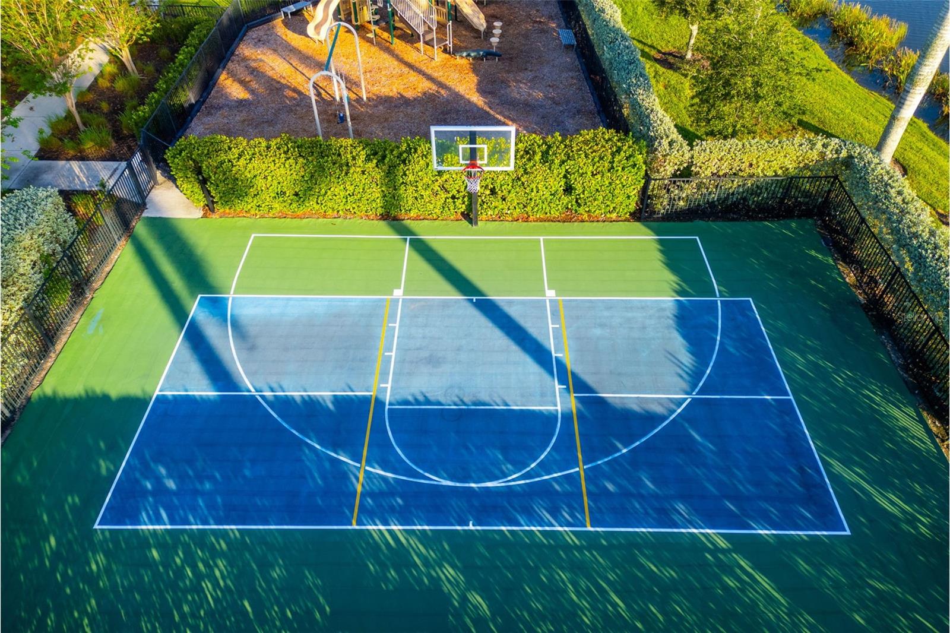
Community features and amenities include two gated entrances, a resort-style pool, clubhouse, tennis and pickleball courts, playground, and fitness center, all surrounded by beautifully landscaped walking paths. Artistry Sarasota is a maintenance-free, upscale community with no CDD fees, offering easy access to everything that makes Sarasota and Lakewood Ranch so desirable--world-class beaches, dining, shopping, entertainment, and top-rated schools. There is an art to living well, and you'll find it here in Artistry--every day!

Welcome to your piece of paradise.

3
beds

5
baths

3,688 Sq.Ft. LIVING AREA

0.35 Acres lot

Vlado Konatar

Vlado Konatar

Features & Amenities

Interior

  • total bedrooms3
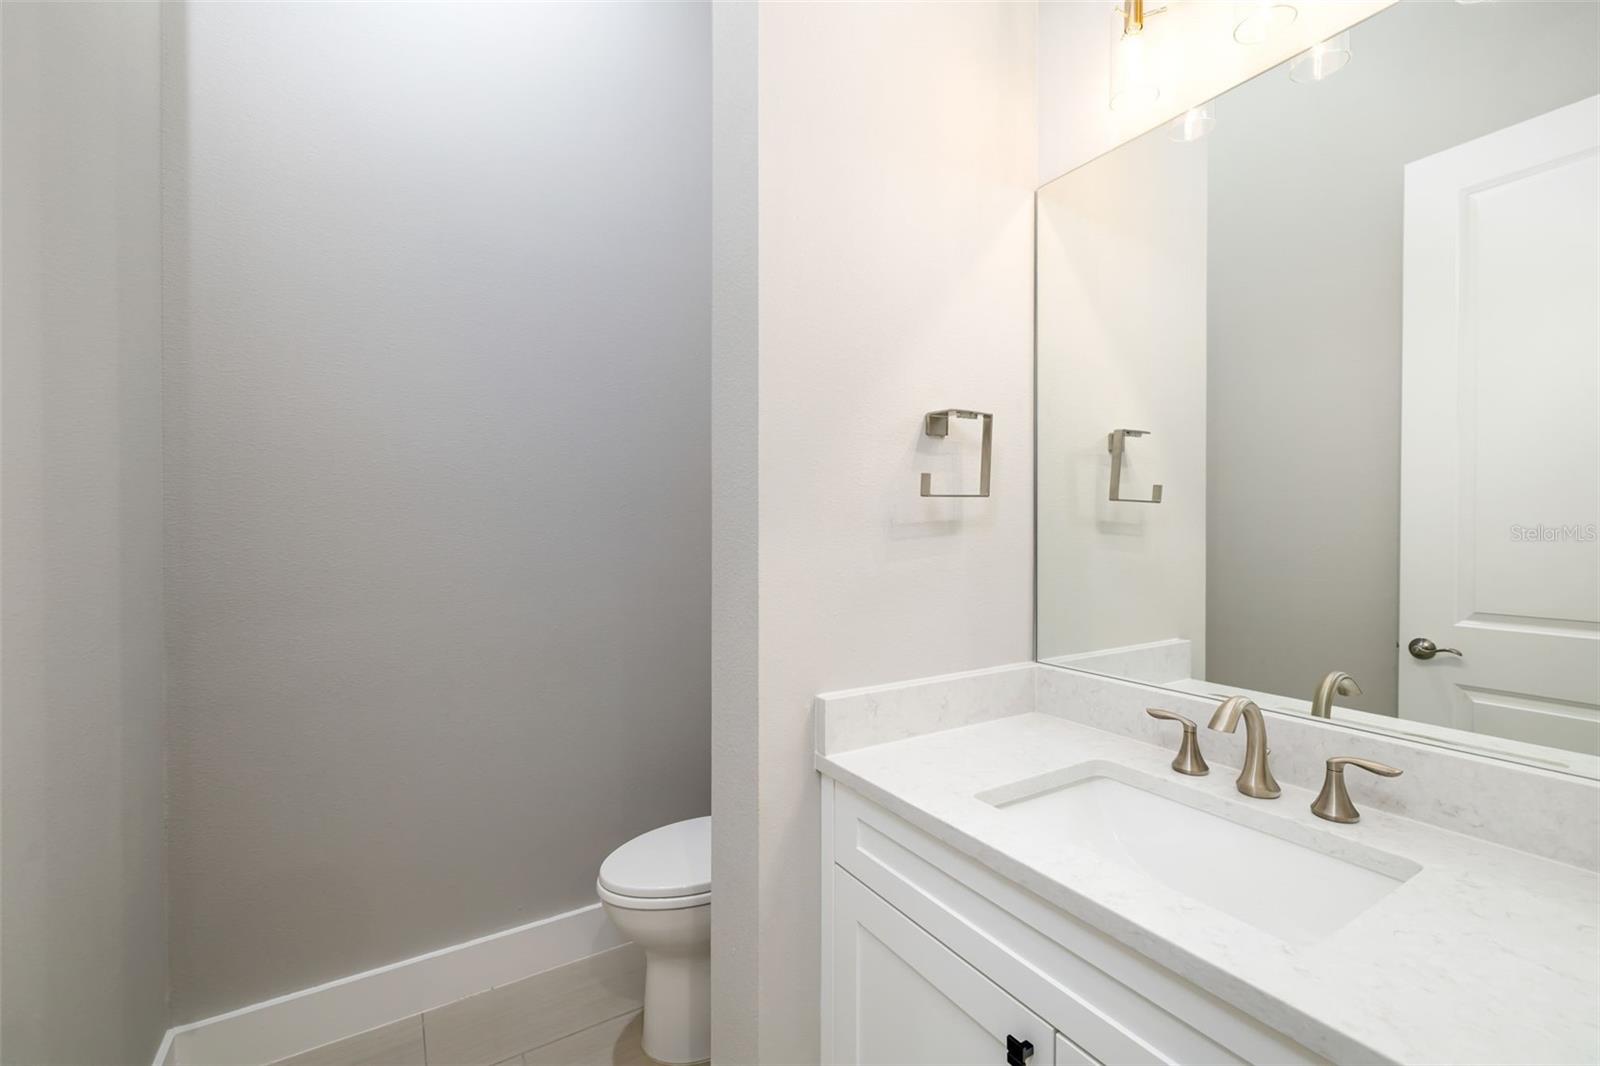
  • Total bathrooms5
  • full bathrooms4
  • half bathroom1
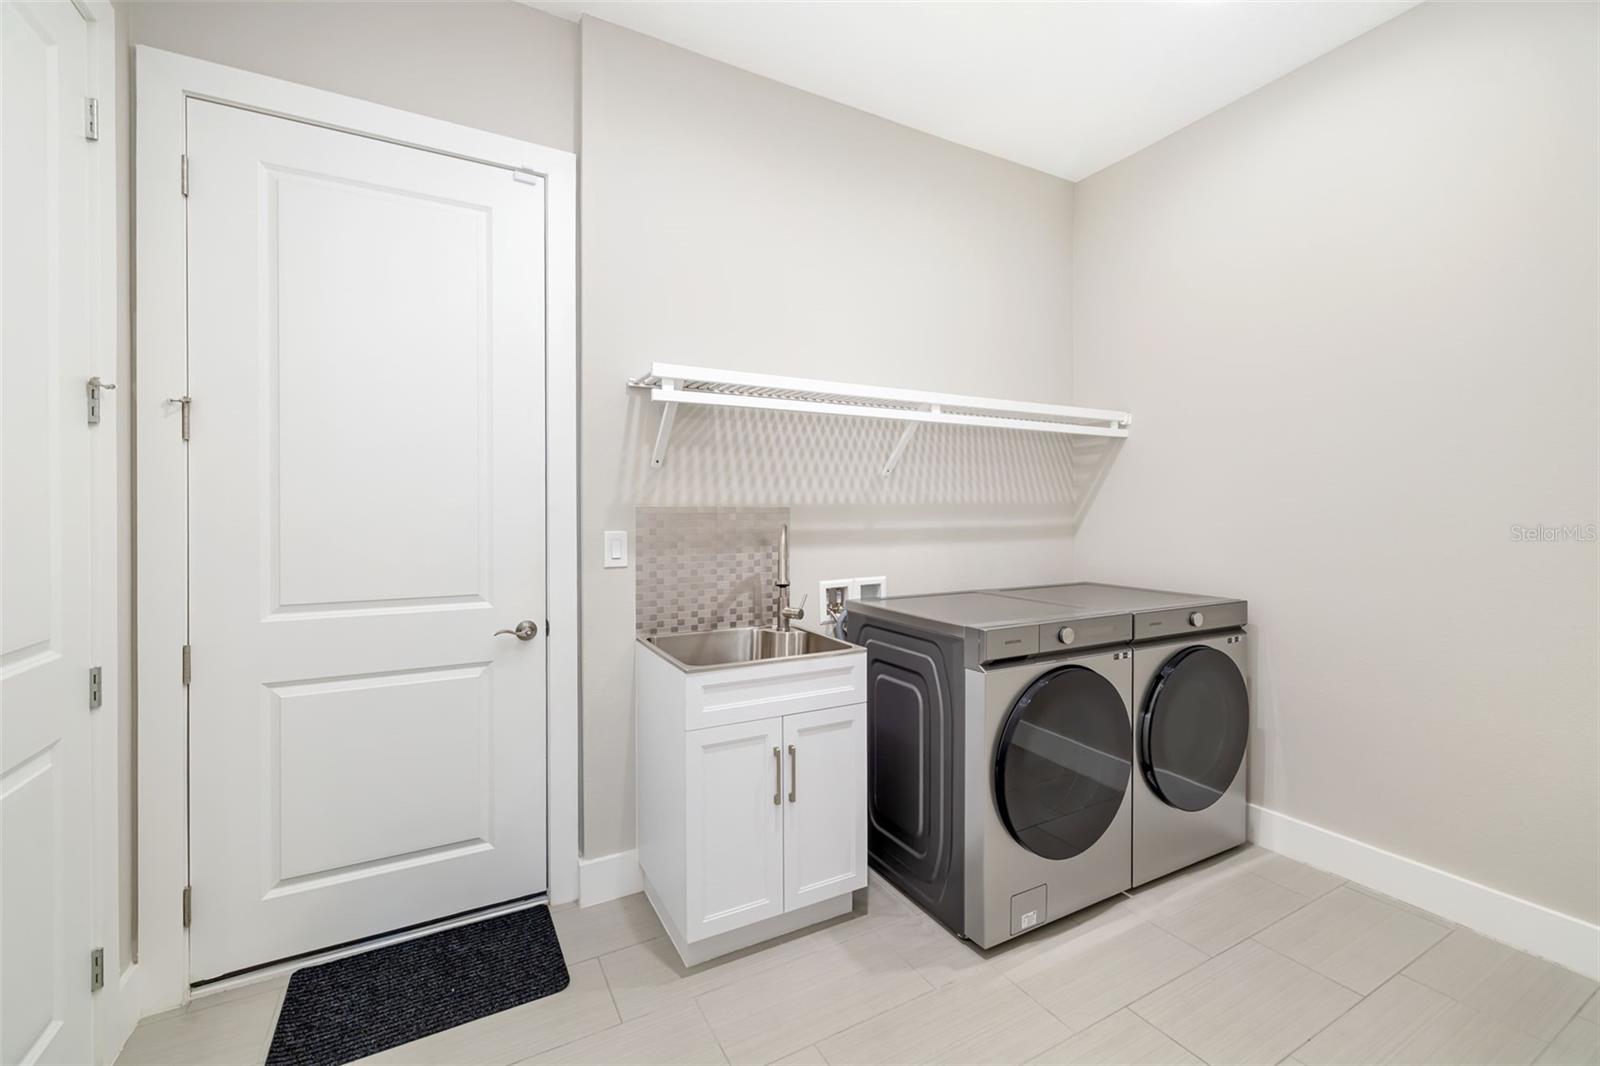
  • Laundry room Electric Dryer Hookup, Laundry Room, Washer Hookup
  • Flooring Carpet, Luxury Vinyl
  • APPLIANCES Built-In Oven, Convection Oven, Cooktop, Dishwasher, Disposal, Dryer, Kitchen Reverse Osmosis System, Microwave, Range Hood, Refrigerator, Washer
  • other interior Features Ceiling Fans(s), Crown Molding, Eat-in Kitchen, Kitchen/Family Room Combo, Open Floorplan, Primary Bedroom Main Floor, Smart Home, Solid Surface Counters, Solid Wood Cabinets, Split Bedroom, Thermostat, Tray Ceiling(s), Walk-In Closet(s), Window Treatments

Area & Lot

  • Status Sold
  • Living Area3,688 Sq.Ft.
  • Total Area4,935 Sq.Ft.
  • Lot Area0.35 Acres
  • MLS® IDA4668794
  • TypeResidential
  • YEAR BUILT2023
  • Architecture StylesRanch
  • View DescriptionWater
  • Elementary SchoolTatum Ridge Elementary
  • Middle SchoolMcIntosh Middle
  • High SchoolBooker High

Exterior

  • STORIES1
  • Garage Space4.0
  • water SourcePublic
  • utilitiesCable Available, Electricity Connected, Natural Gas Connected, Phone Available, Sewer Connected, Water Connected
  • roofTile
  • lot featuresLandscaped, Sidewalk, Paved
  • HEAT TYPEElectric
  • AIR CONDITIONINGCentral Air
  • sewerPublic Sewer
  • SubstructureSlab
  • other exterior FeaturesHurricane Shutters, Rain Gutters, Sidewalk, Sliding Doors

Financial

  • Sales Price$1,300,000
  • Real Estate Tax $2,972/yr
  • HOA $452/mo
  • Zoning RSF1
View Virtual Tour

Let's Work Together

Whether you are a first-time buyer or a seasoned investor, we have the knowledge and creativity to help you make informed decisions and do business successfully.

Follow Me on Instagram